
Virtual Staging for an Occupied Home
Decide what to keep, remove, or restyle in occupied-home photos, with a workflow that respects the homeowner and preserves the property’s condition.
Read the story
Learn about AI-powered virtual staging technology, tips, and best practices for transforming empty rooms into beautifully furnished spaces.

Decide what to keep, remove, or restyle in occupied-home photos, with a workflow that respects the homeowner and preserves the property’s condition.

Show how a mudroom works while preserving real storage, door access, and finishes. Use a restrained staging brief and check the result against the original.

Remove distracting movable items carefully, verify reconstructed surfaces, and keep property condition accurate in AI-edited listing photos.

Estimate virtual staging costs using generations, revisions, and finished images. Compare prepaid credits and monthly plans with a worked listing example.

Test staging tools with the same photo and brief, then compare usable results, revision effort, credits, export quality, and privacy terms.

Use the 3-foot/5-foot idea as a visual review aid, then check real clearances and full-resolution image details separately.

Plan realistic seating, dining, sleeping, and work areas in a small apartment without making furniture or room dimensions misleading.

Turn a vague style request into a specific staging brief with a room purpose, furniture plan, visual direction, and clear preservation instructions.

Use restrained seasonal styling, retain an evergreen image set, and remove outdated holiday references from property marketing.
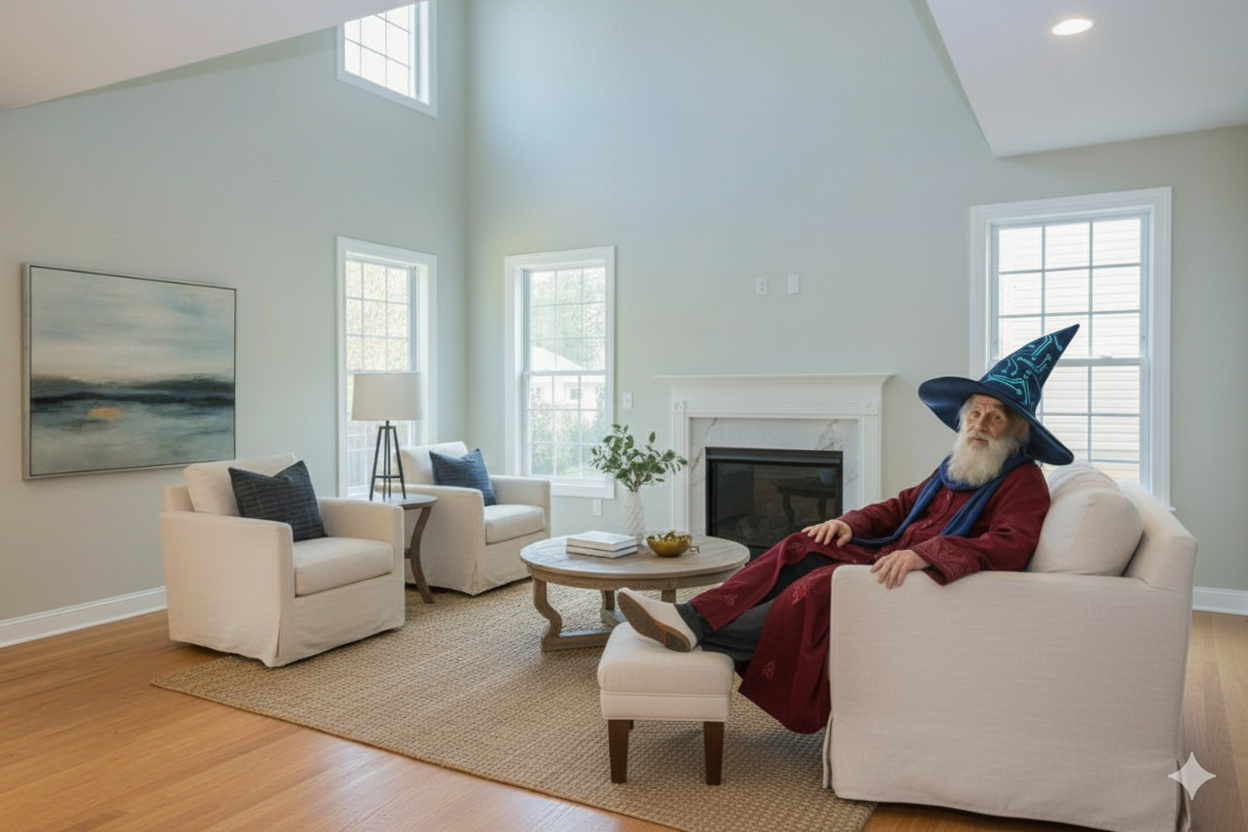
Learn what virtual staging changes, when to use it, and how to review AI listing photos for realistic furniture, preserved architecture, and clear disclosure.

Choose a realistic table and chair layout while preserving circulation, fixtures, and the actual dining room’s proportions.

Stage an entryway with realistic furniture scale, clear doorways, and a consistent view into the next room. Includes a sample prompt and photo review checklist.

Choose a realistic purpose for an alcove or small nook. Learn when to use a desk, reading chair, or simple display—and when to leave the space open.

Keep a connecting kitchen’s circulation, appliance access, counters, and real dimensions clear in edited listing photos.

Choose furniture and camera framing for low-ceiling rooms without stretching the image, hiding slopes, or implying more headroom than the property has.

Explain seating, circulation, and level changes in split-level rooms while keeping steps, railings, and the real floor plan visible.